📍 The Aspen, Sector 76 Gurugram • Whiteland
✓
✓ Completed · Handover in 45 Days
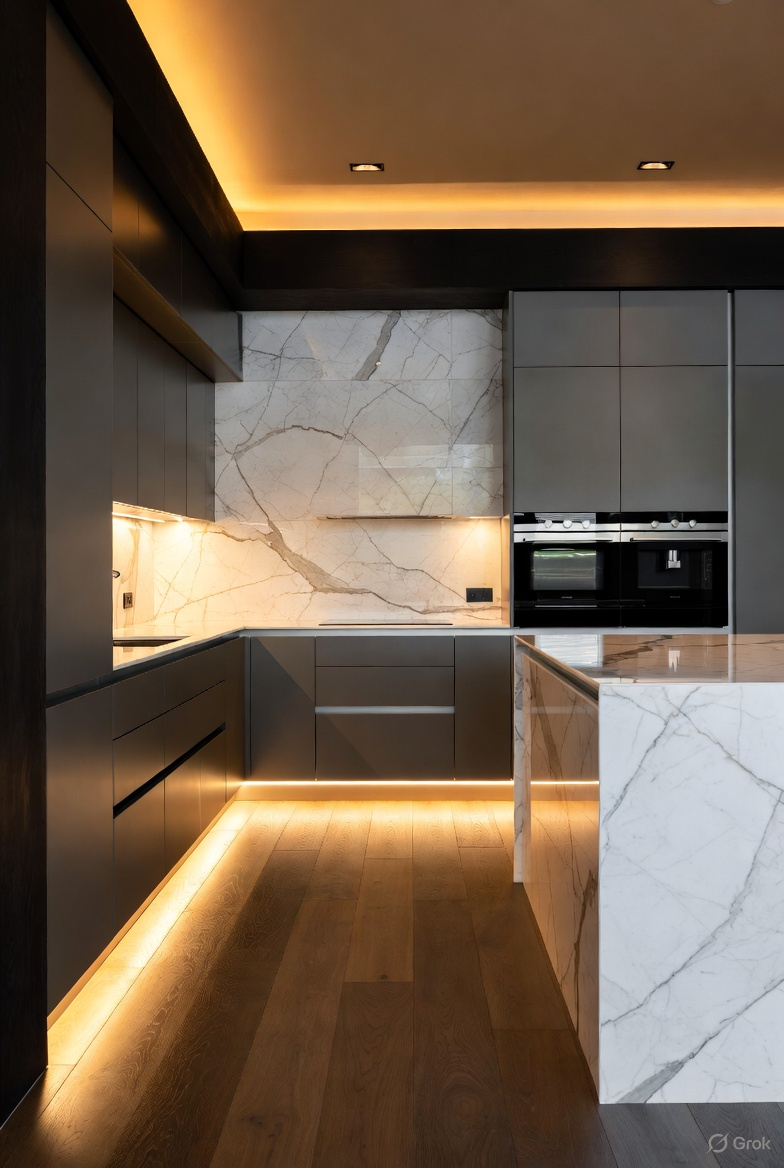
Whiteland The Aspen — Contemporary Suite
Carpet Area
3,500 Sq.Ft (3.5 BHK)
Factory Handover SLA
45 Days Complete SLA
Scope of Work
Island Modular Kitchen + Master Dressing Room + Media Credenza
Manufacturing Facility
Homag Plant Gurugram
16:9 Horizontal Walkthrough Showcase
📍 The Aspen, Sector 76 Gurugram · Whiteland
Project Execution & Architectural Overview
Bespoke contemporary apartment designed for high aesthetic functionality. Includes an integrated breakfast counter kitchen island, tinted bronze glass wardrobe modules, and concealed LED cove architecture.
“
The build quality of their BWP Marine ply and Blum hinges speaks for itself. Truly factory-grade durability with 5-star hotel aesthetics.
— Homeowner, Whiteland
How Happy Homez Executes This Residence:
✓
Pre-Production 3D Layout: Homeowner visited our 25,000 Sq.Ft Experience Center in Sector 67 to touch materials and approve millimeter-exact CAD shop drawings.
✓
Automated CNC Cutting: Zero manual saws; 100% German Homag beam-saw precision with PUR waterproof edge-banding.
✓
Factory Direct Savings: Client saved an estimated ₹12–15 Lakhs compared to multi-tier retail design firms.
Transform Your Residence
Want a Similar Interior for Your Home?
Connect directly with the project engineer who managed this residence. Get a custom floor-plan estimate and material breakdown.
Chat with Project Lead on WhatsApp → Schedule Sector 67 Experience Tour
Have questions about floor plans or site visits?
Direct Helpline: +91 99102 27449
Direct Helpline: +91 99102 27449